






2117 Laburnum AVE Charlotte, NC 28205 Open Sat 11AM-1PM
UPDATED: 11/03/2026 02:07 PM ON MARKET: 5 days on market
$2,500,000
4 Beds4 Baths4,369 SqFt
Key Details
Property Type Single Family Home
Sub Type Single Family Residence
Listing Status Active
Purchase Type For Sale
Square Footage 4,369 sqft
Price per Sqft $572
Subdivision Chantilly
MLS Listing ID 4438667
Style European
Bedrooms 4
Full Baths 3
Half Baths 1
Construction Status Completed
Abv Grd Liv Area 4,369
Year Built 2026
Lot Size 7,840 Sqft
Acres 0.18
Property Sub-Type Single Family Residence
Property Description
There is a quiet confidence to this home, a sense that every decision belongs to the same idea.
Designed by architect Carolina Guerrero the architecture begins with proportion, light and movement. From the moment of arrival, long sightlines draw the eye through the home while soaring windows, open volumes and carefully framed connections between the two levels create an unusual sense of openness. The staircase becomes part of the architecture itself, and spaces unfold naturally from one to the next rather than simply adjoining one another.
That same restraint carries through the material palette. Oak flooring brings warmth to the interiors while walnut cabinetry and millwork by Dell Anno repeat throughout the home, allowing the cabinetry to become part of the architecture rather than an individual decorative element.
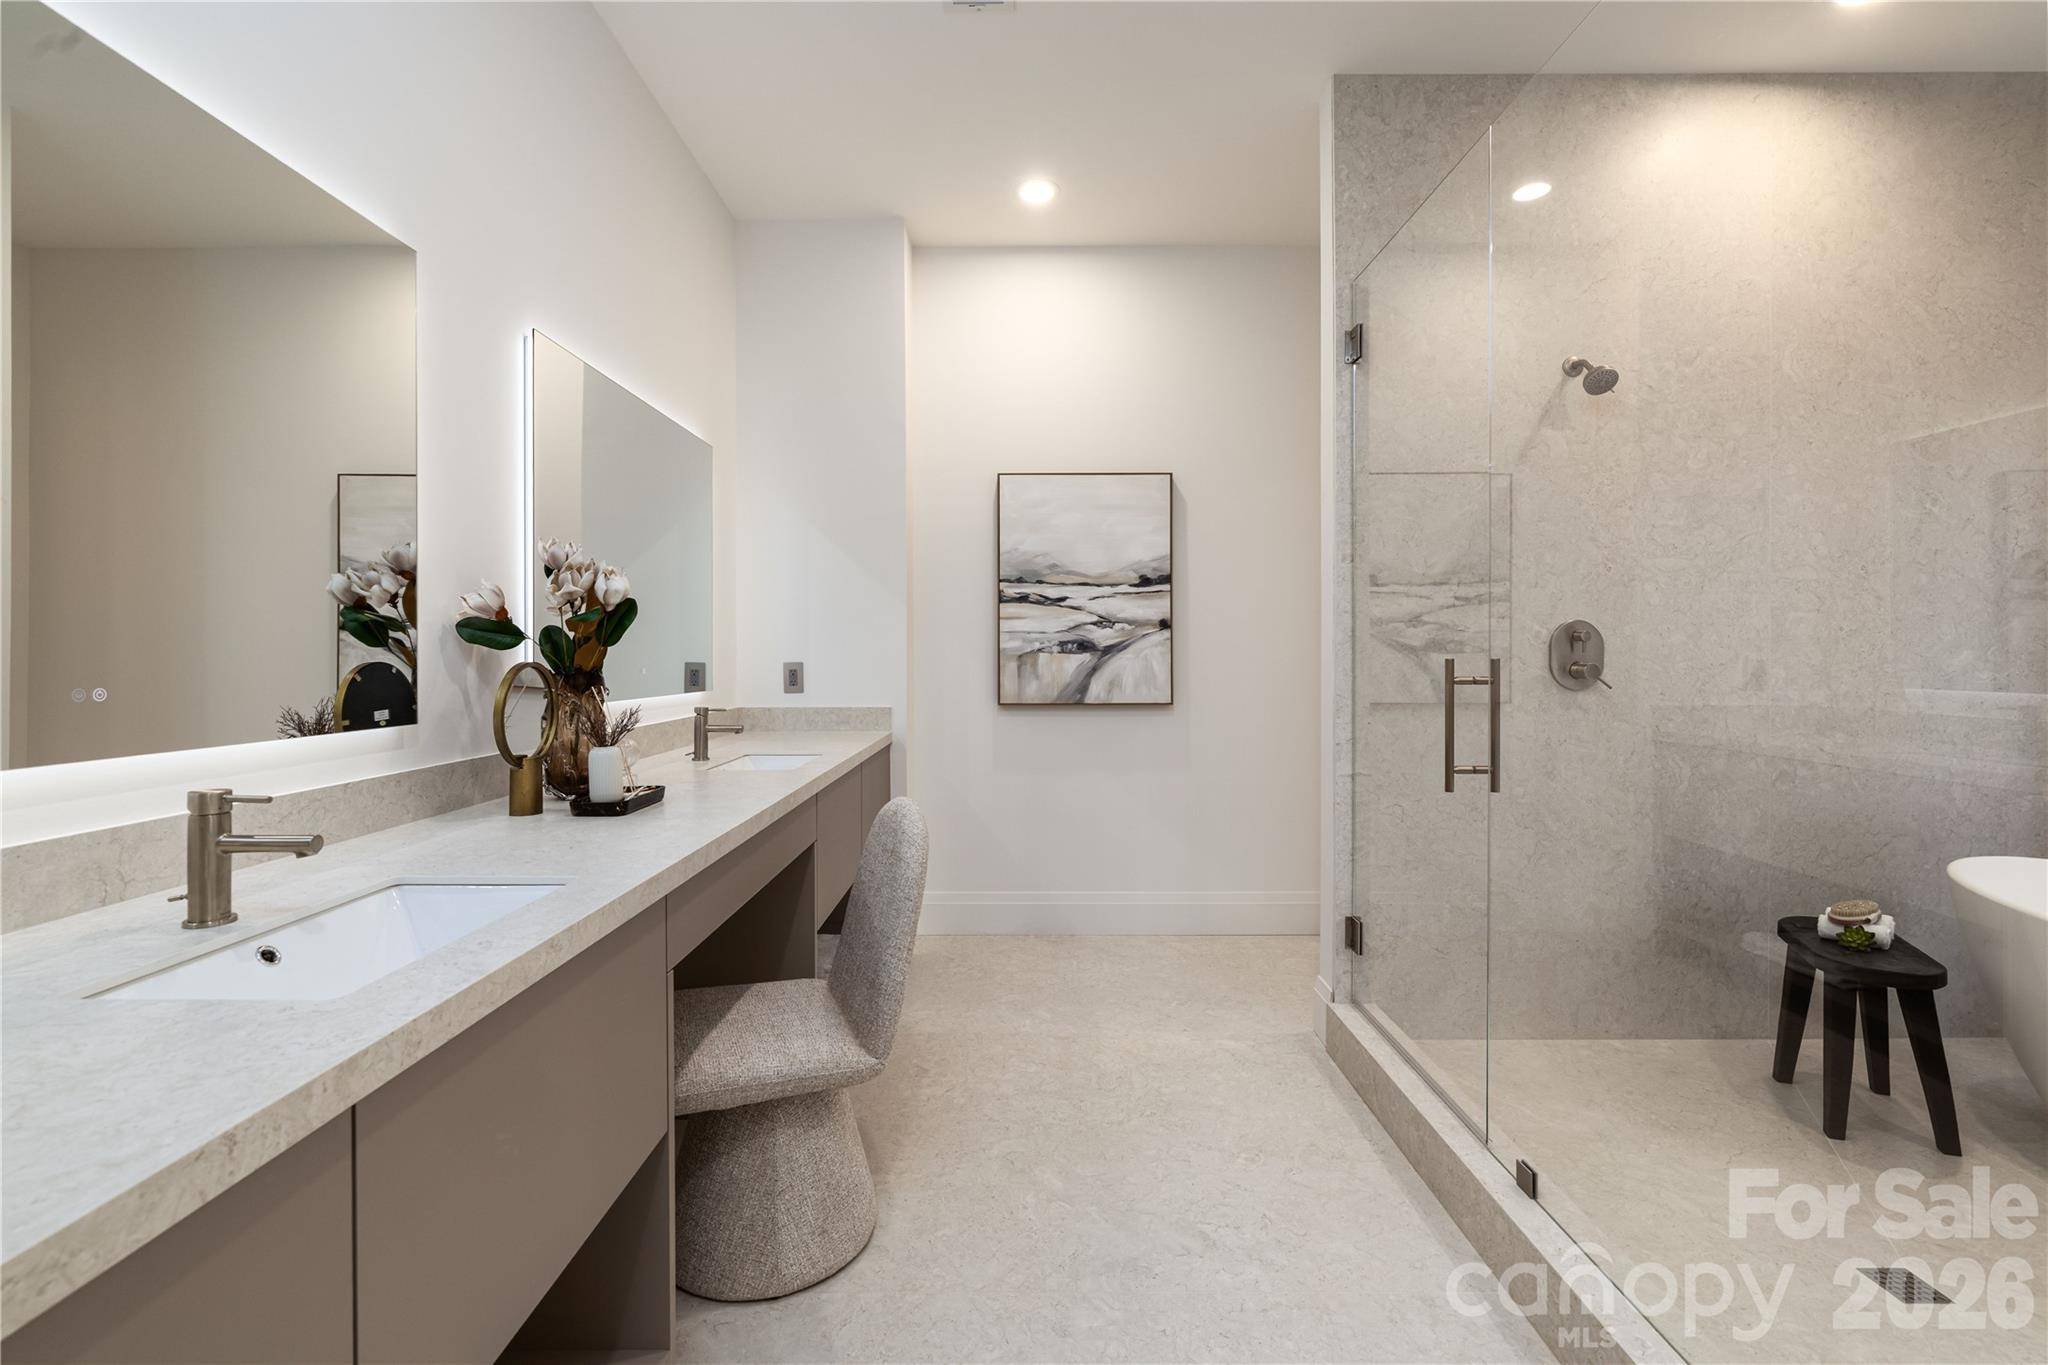
Porcelain surfaces provide another continuous thread. Used extensively in the kitchen, primary bath and outdoor areas, the material was chosen for its durability, resistance to heat and staining, ease of maintenance and ability to be used in expansive full-slab applications. Fabricated by Moderno Works, the porcelain allows broad, uninterrupted surfaces with fewer grout lines, particularly striking in the primary bath. There, enamel cabinetry creates a subtle departure from the walnut used elsewhere and gives the room its own quieter identity.
The kitchen follows the same philosophy: refined without becoming precious. Walnut cabinetry, expansive porcelain surfaces and appliances by Sub-Zero and Wolf come together within a palette intended to feel cohesive rather than collected.
Throughout the house, moments of openness are balanced by spaces that invite retreat. The main-level primary suite feels removed without feeling disconnected, while upstairs an open loft with integrated cabinetry becomes another true living space, overlooking the architecture below.
And then the house continues outside. The covered rear porch was conceived less as an appendage than as another room, with distinct areas for dining and conversation gathered around an outdoor fireplace. Sheltered by brick and a warm wood-toned ceiling, it extends the way the home can be lived in across seasons.
The setting completes the story. In Chantilly, one of Charlotte's established historic neighborhoods, the home offers a distinctly contemporary way of living within a place valued for its character and connection to the city.
This is a home shaped by architecture rather than ornament. Materials repeat with purpose. Light reveals volume. Details reward a closer look. The result is sophisticated but unforced, a home intended not simply to make an impression, but to feel considered, comfortable and enduring.
Based on information submitted to the MLS GRID as of 11/03/2026 17:34 PM. All data is obtained from various sources and may not have been verified by broker or MLS GRID. Supplied Open House Information is subject to change without notice. All information should be independently reviewed and verified for accuracy. Properties may or may not be listed by the office/agent presenting the information. Some IDX listings have been excluded from this website.

Digital Millennium Copyright Act – DMCA Notice
The Digital Millennium Copyright Act of 1998, 17 U.S.C. § 512 (the “DMCA”), provides recourse for copyright owners who believe that material appearing on the Internet infringes their rights under U.S. copyright law. If you believe in good faith that any content or material made available in connection with our website or services infringes your copyright, you (or your agent) may send us a notice requesting that the content or material be removed, or access to it blocked. Notices must be sent in writing by email to: mls_support@lofty.com.
“The DMCA requires that your notice of alleged copyright infringement include the following information: (1) description of the copyrighted work that is the subject of claimed infringement; (2) description of the alleged infringing content and information sufficient to permit us to locate the content; (3) contact information for you, including your address, telephone number and email address; (4) a statement by you that you have a good faith belief that the content in the manner complained of is not authorized by the copyright owner, or its agent, or by the operation of any law; (5) a statement by you, signed under penalty of perjury, that the information in the notification is accurate and that you have the authority to enforce the copyrights that are claimed to be infringed; and (6) a physical or electronic signature of the copyright owner or a person authorized to act on the copyright owner’s behalf. Failure to include all of the above information may result in the delay of the processing of your complaint.
Social Cookies
Social Cookies are used to enable you to share pages and content you find interesting throughout the website through third-party social networking or other websites (including, potentially for advertising purposes related to social networking).