




















129 S Gardner AVE Charlotte, NC 28208 New
UPDATED: 09/06/2026 09:02 AM ON MARKET: 2 days on market
$789,900
4 Beds4 Baths2,296 SqFt
Key Details
Property Type Single Family Home
Sub Type Single Family Residence
Listing Status Active
Purchase Type For Sale
Square Footage 2,296 sqft
Price per Sqft $344
Subdivision Smallwood
MLS Listing ID 4421859
Style Transitional
Bedrooms 4
Full Baths 3
Half Baths 1
Abv Grd Liv Area 2,296
Year Built 2022
Lot Size 0.260 Acres
Acres 0.26
Property Sub-Type Single Family Residence
Property Description
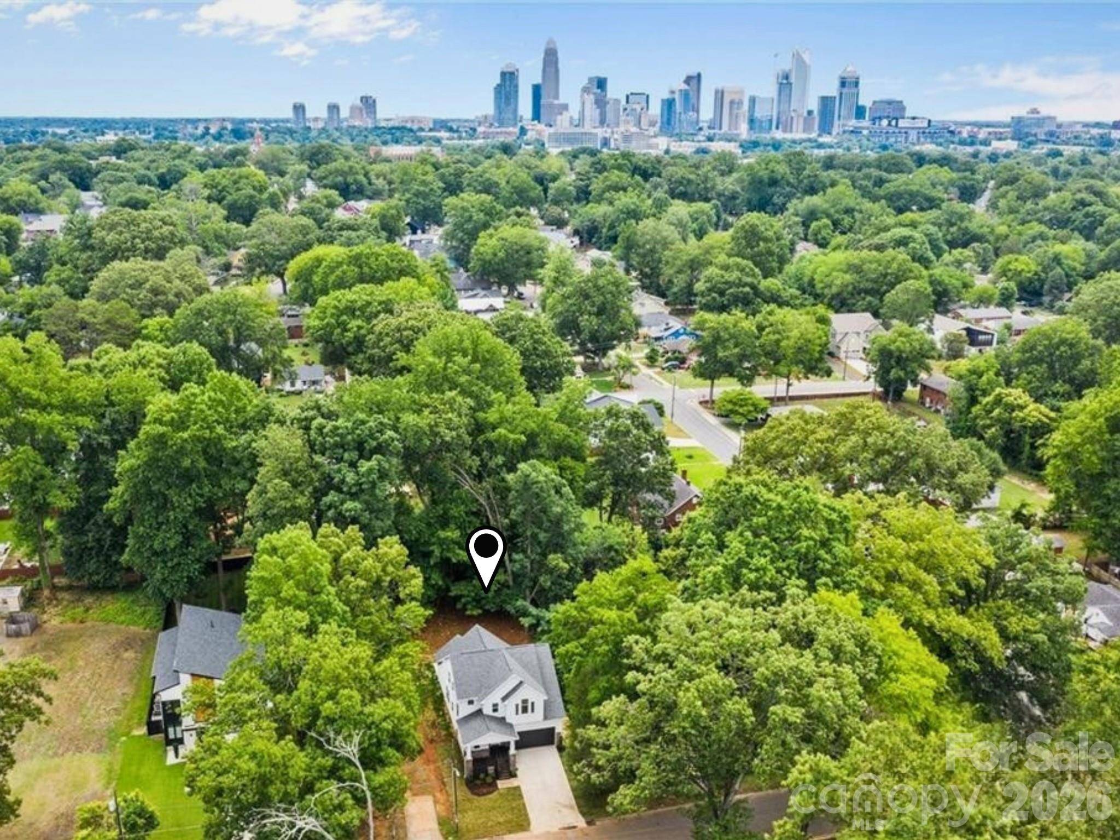
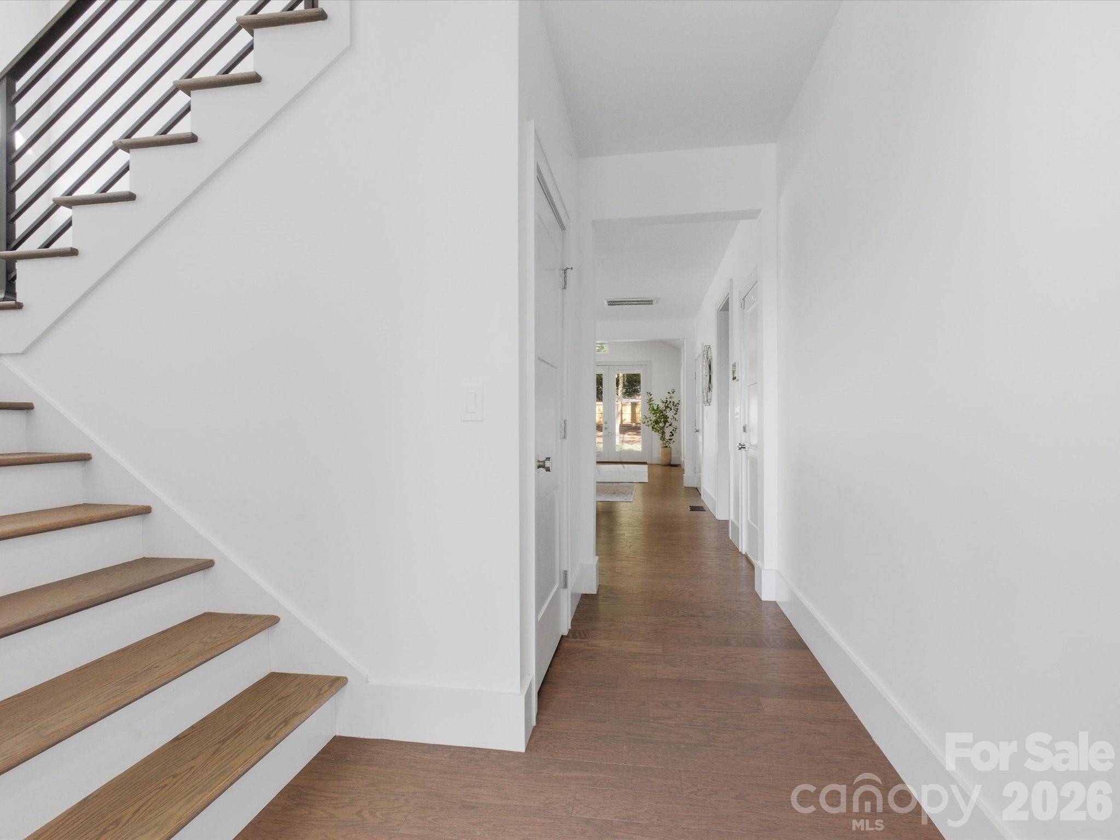
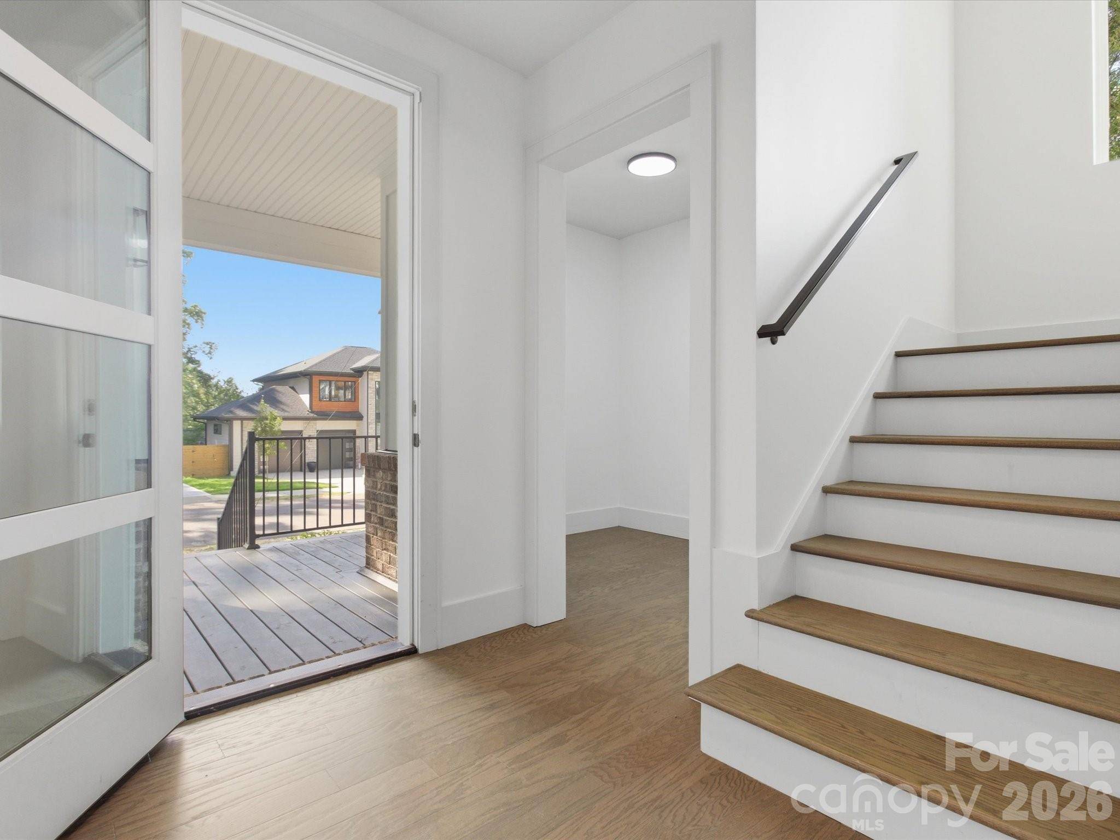
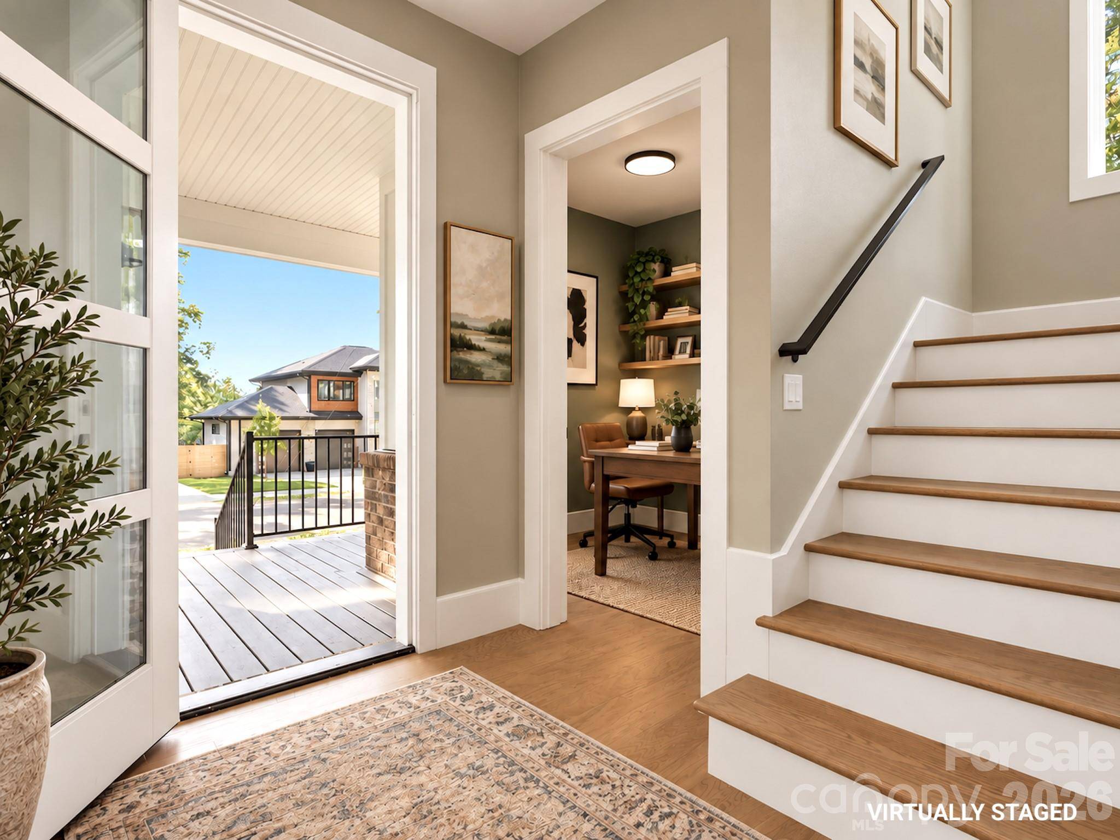
Built in 2022 with no HOA, this move in ready Charlotte home offers the space, flexibility, and modern finishes of newer construction just minutes from Uptown. The thoughtfully designed floor plan features a main level primary suite, dedicated home office, upstairs loft, three additional bedrooms, three and a half baths, an attached two car garage, and a fully fenced quarter acre yard.
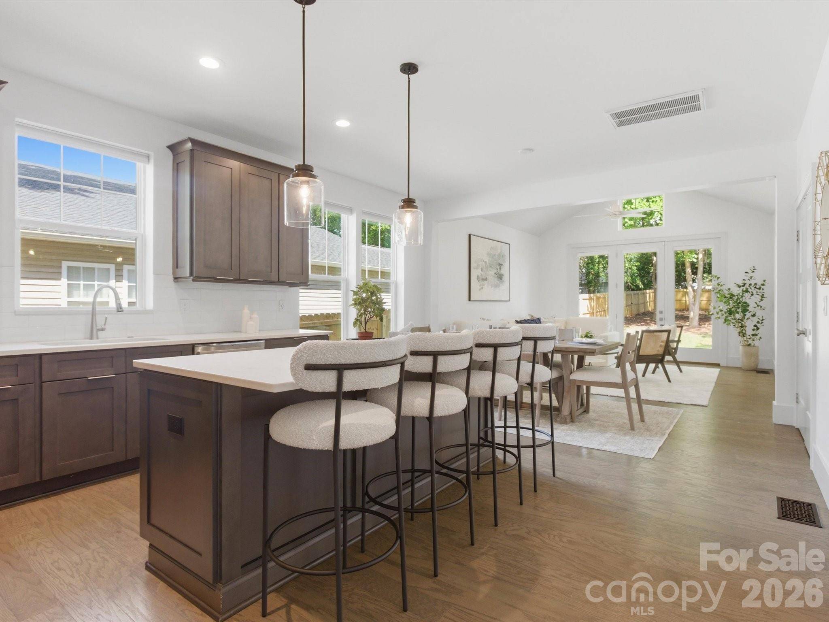
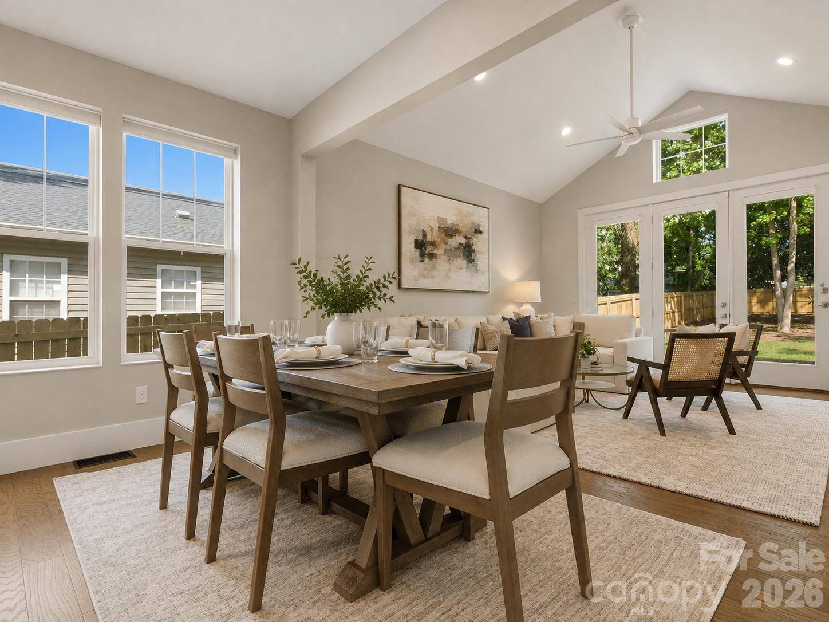
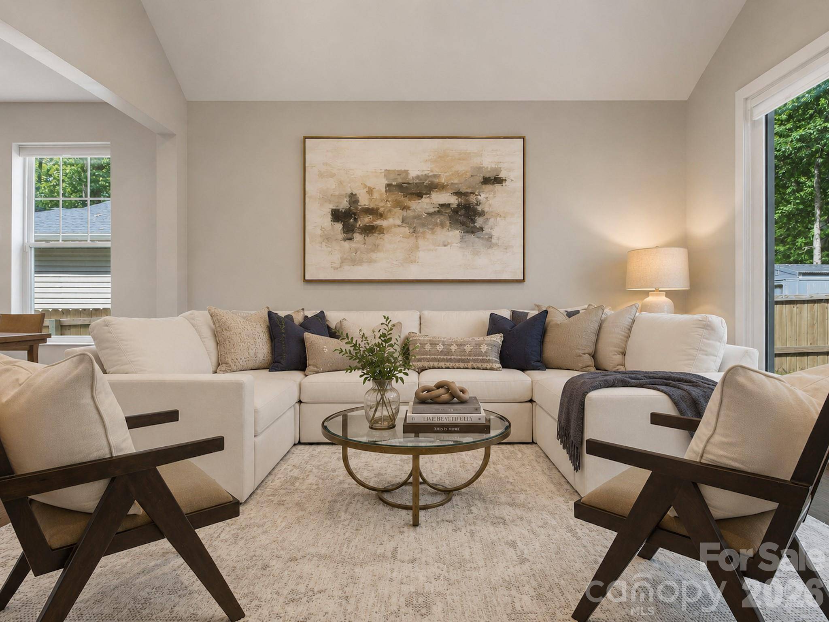
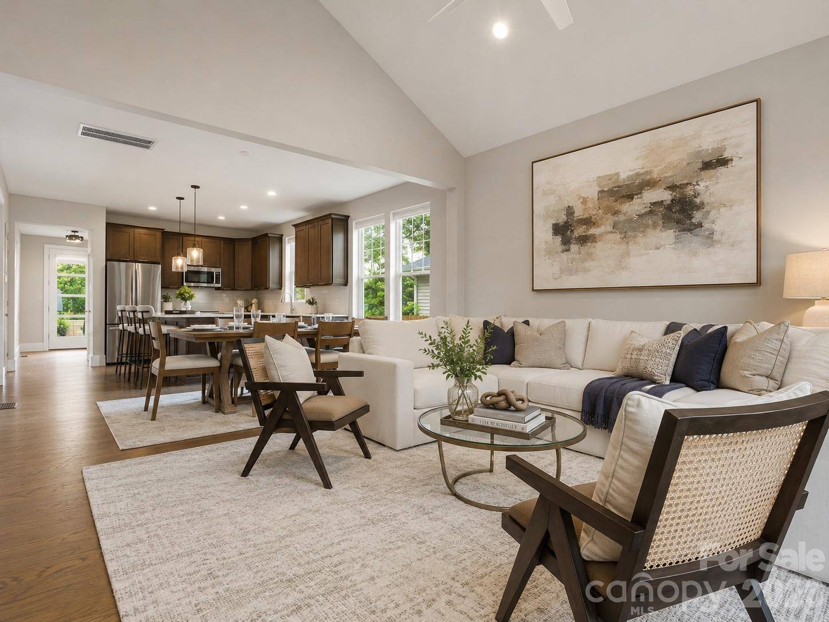
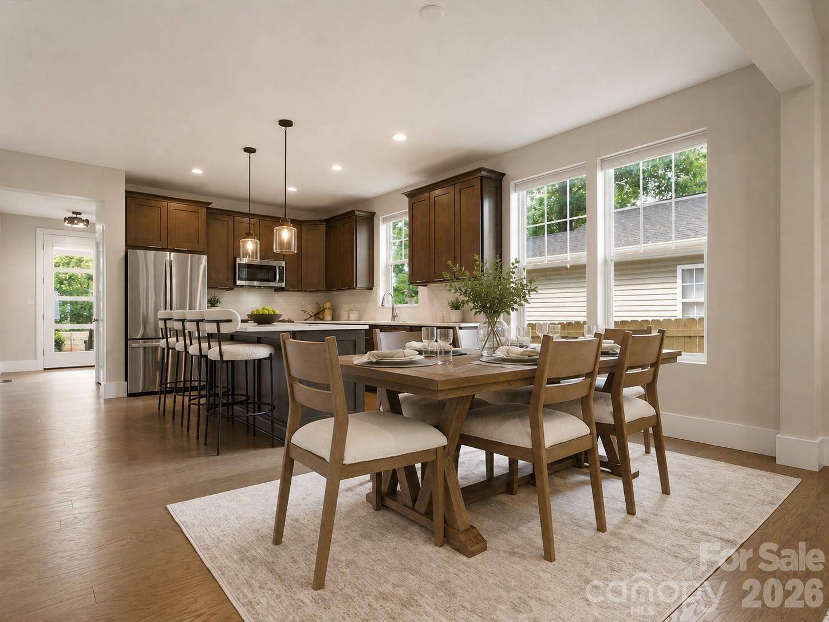
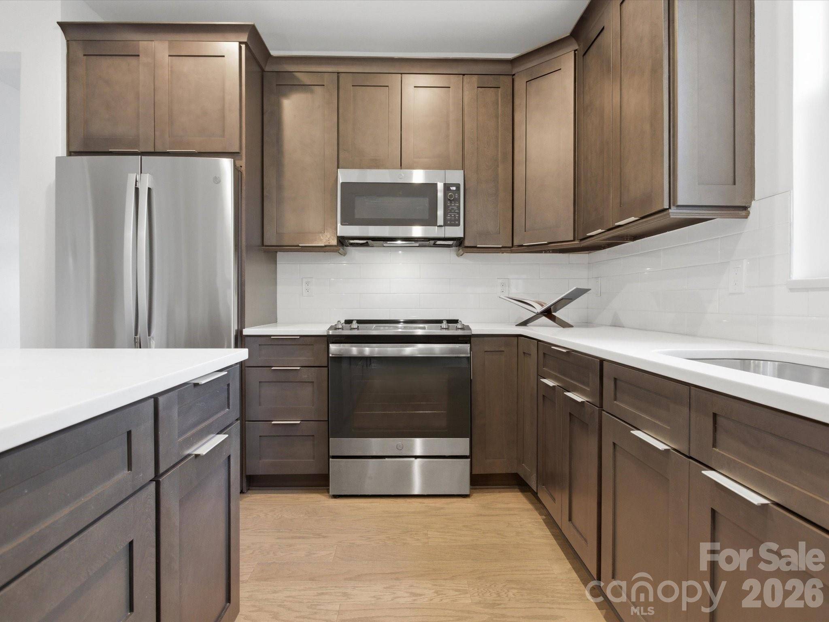
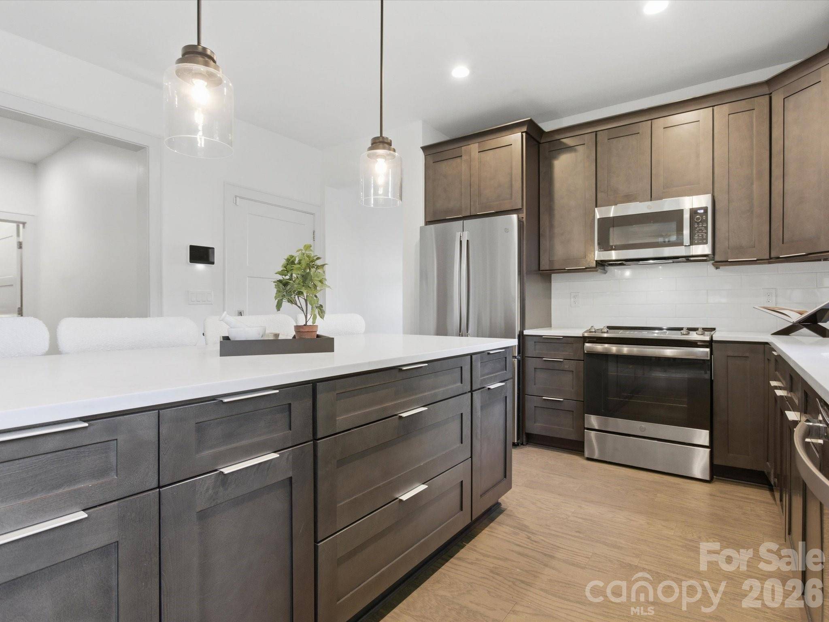
Inside, soaring ceilings, abundant natural light, hardwood floors, fresh paint, custom lighting, and contemporary finishes create a bright and inviting feel throughout. The open main level centers around a spacious kitchen with white quartz countertops, subway tile backsplash, stainless steel appliances, an oversized island with brass pendant lighting, and a large double door pantry. The kitchen flows seamlessly into the dining and living areas, where cathedral ceilings and expansive windows bring in natural light and connect the interior directly to the backyard.
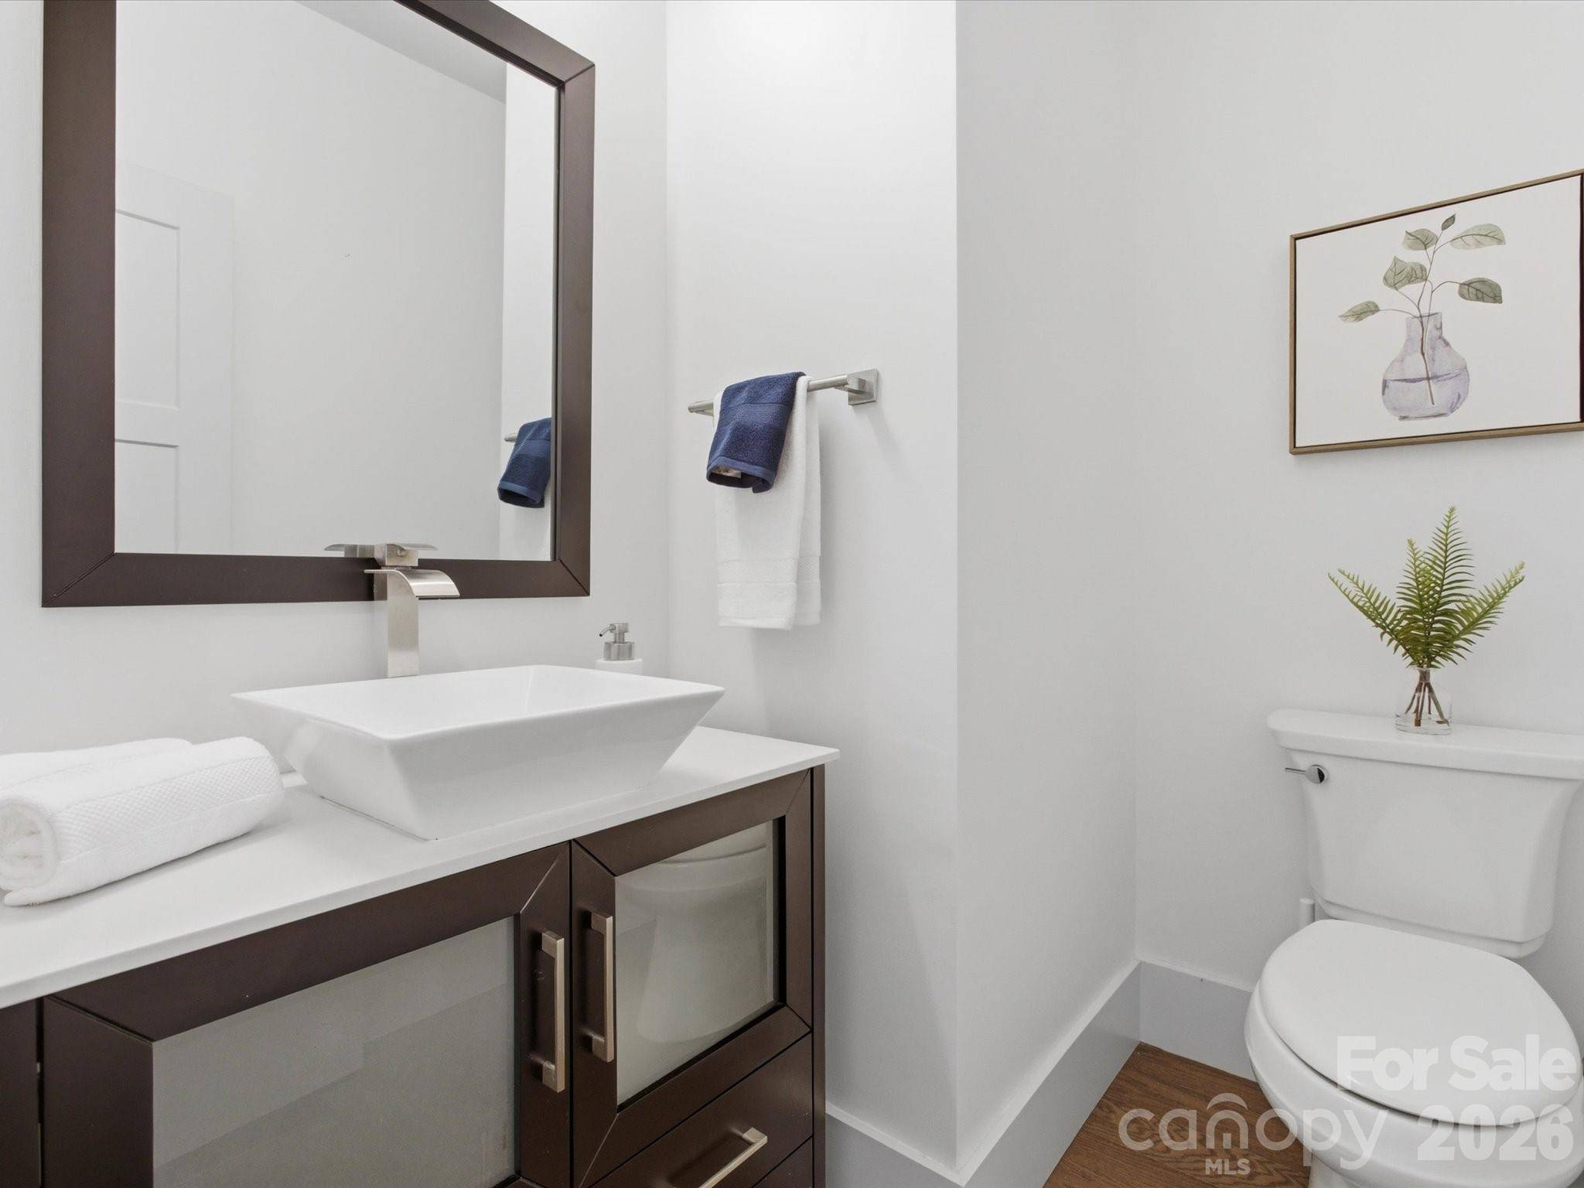
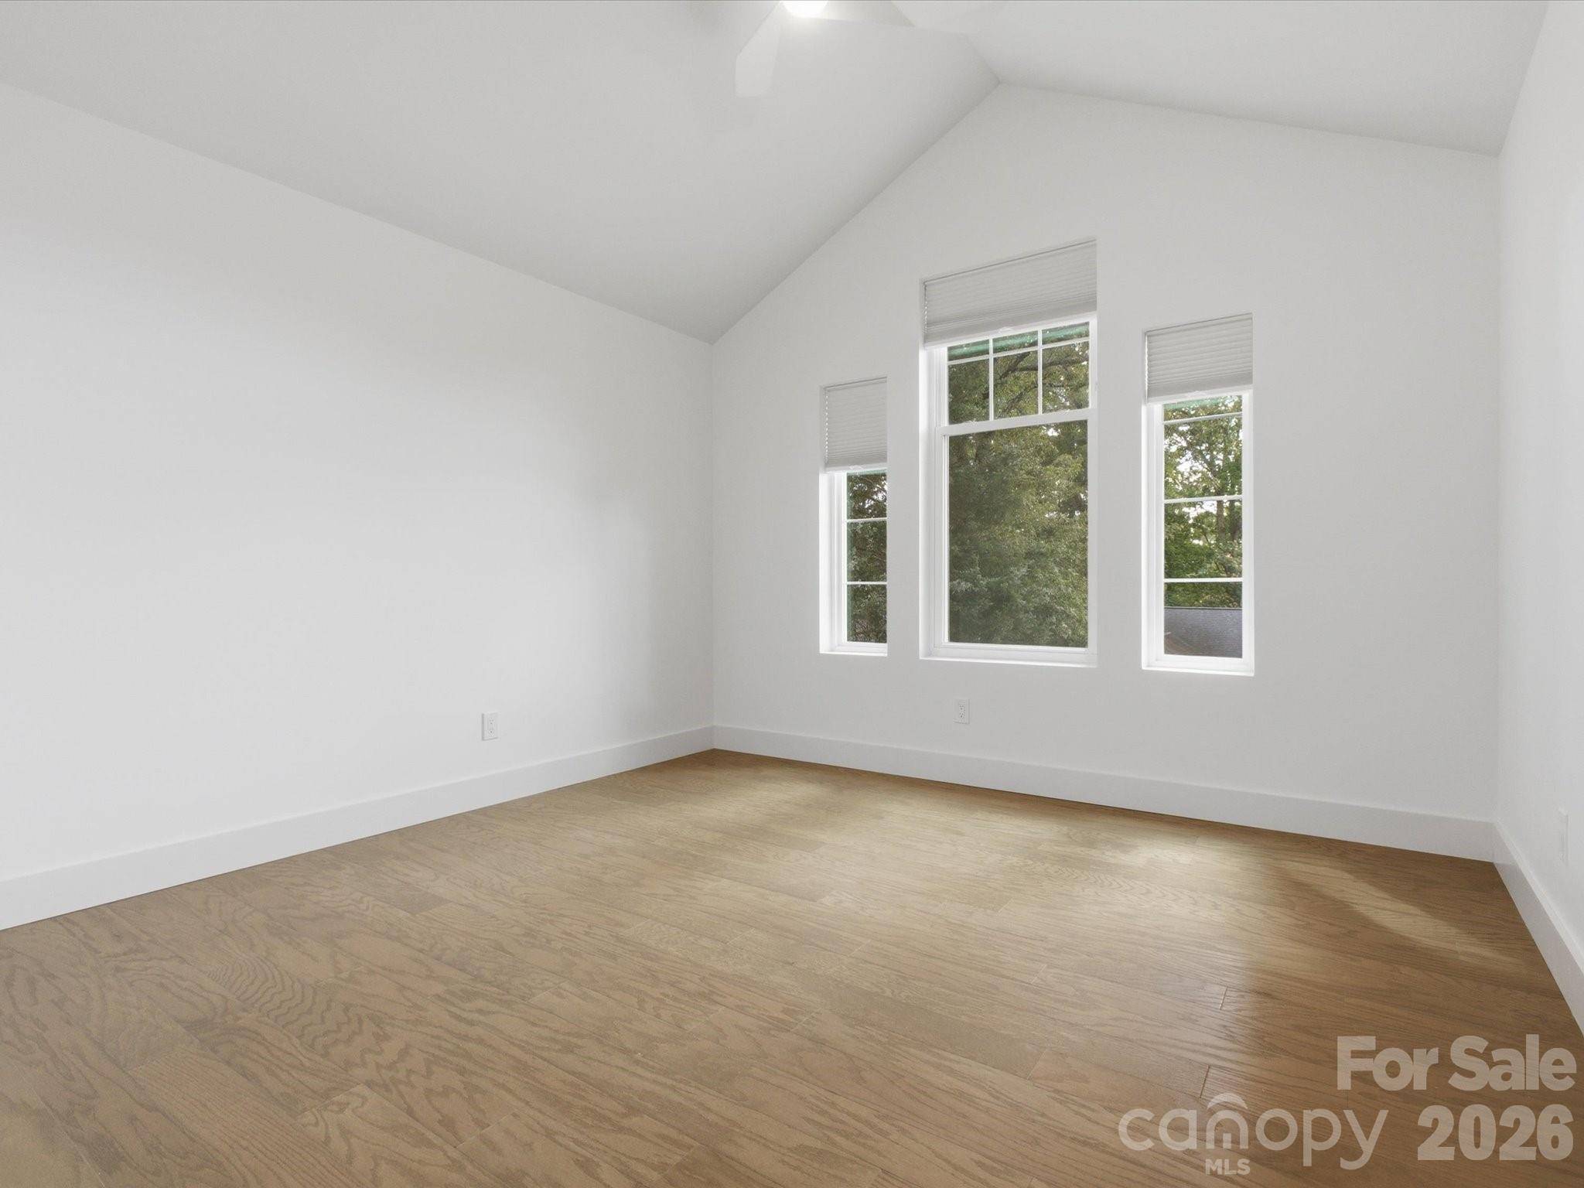
Privately positioned on the main level, the primary suite features cathedral ceilings, oversized windows with electronic privacy blinds, a custom walk in closet, dual vanities, a skylight, and an oversized glass enclosed shower. A dedicated home office, powder room, laundry room with cabinetry, and attached garage complete the first floor.
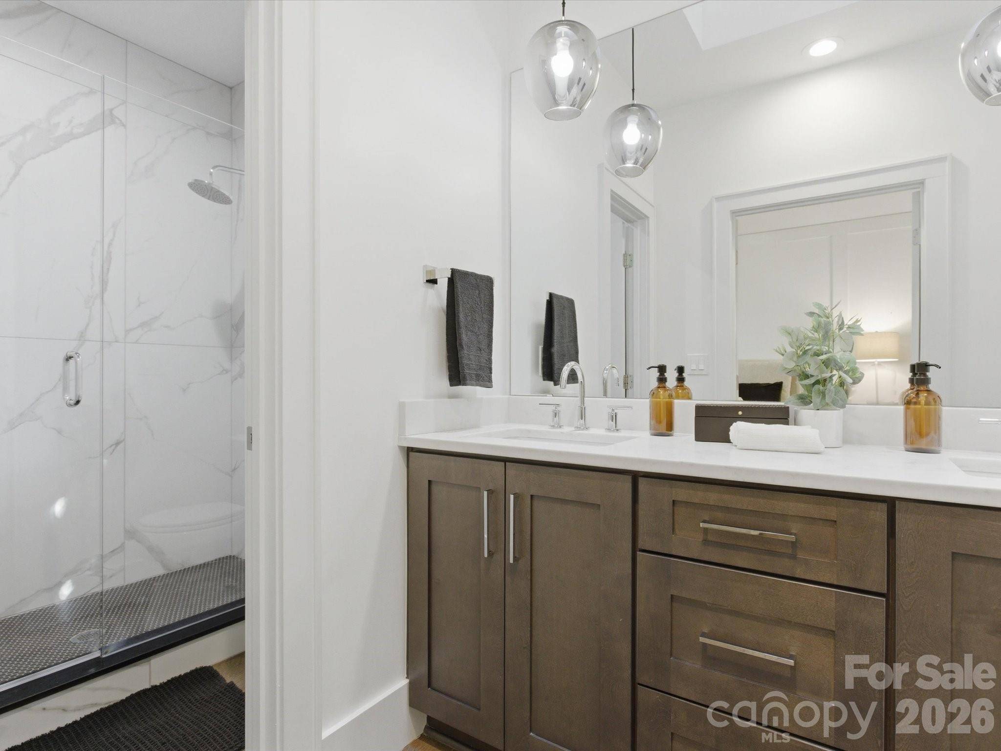
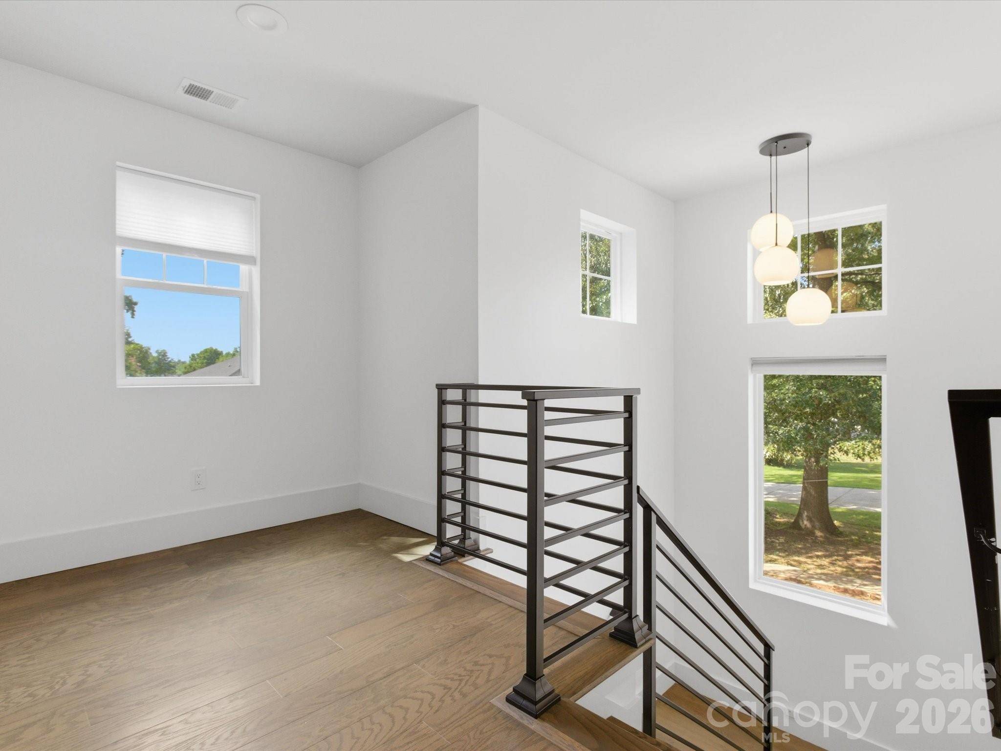
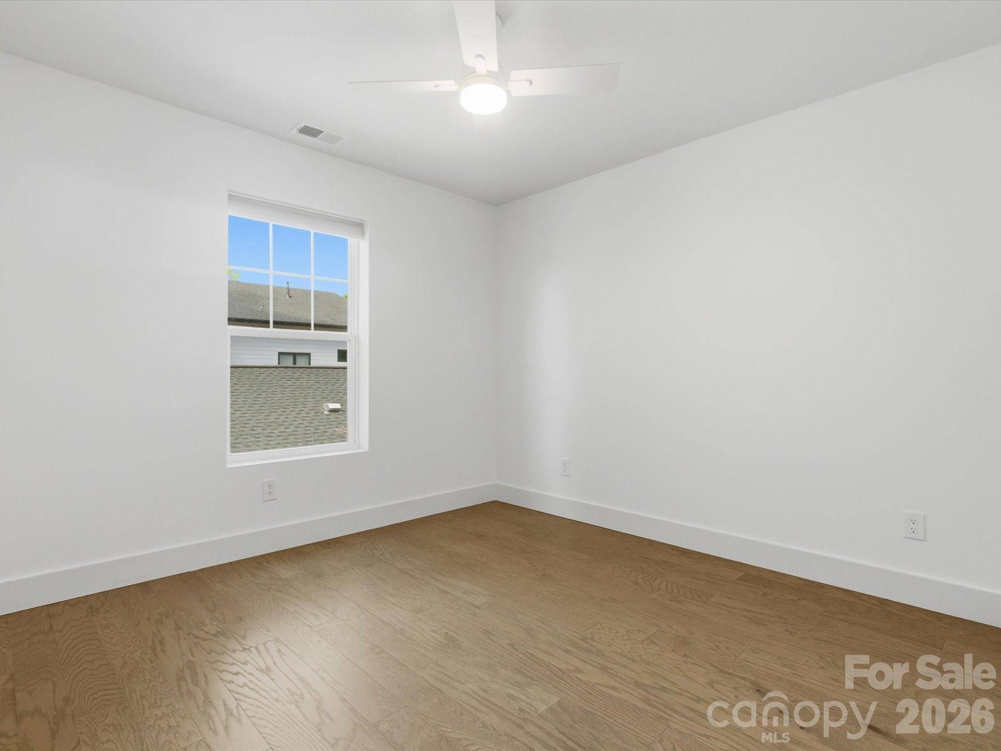
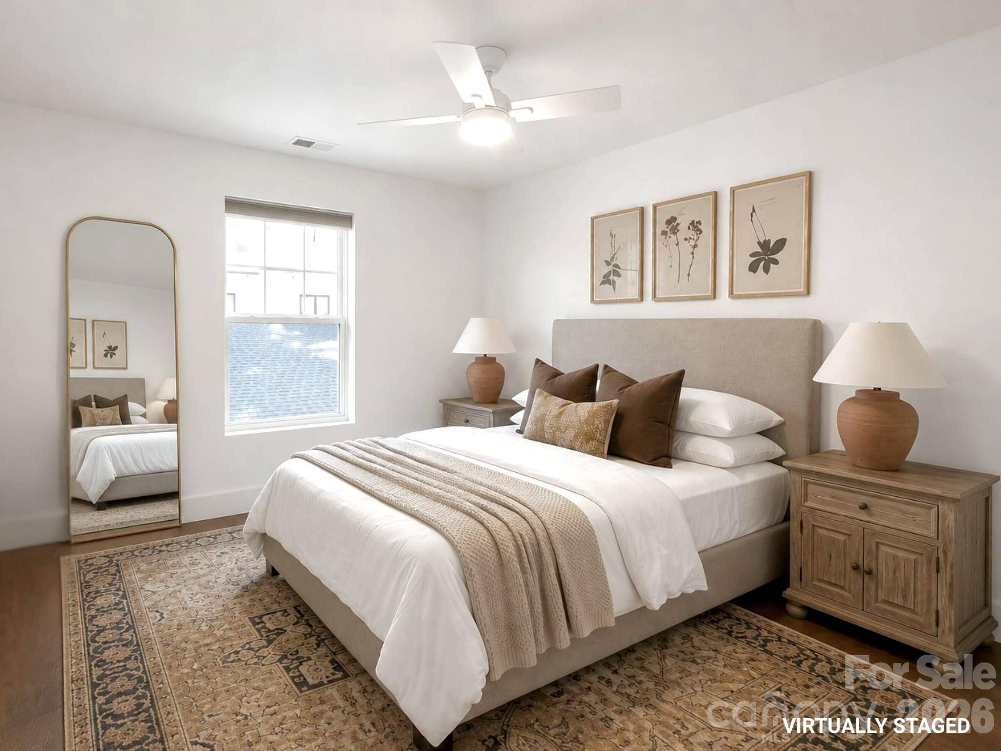
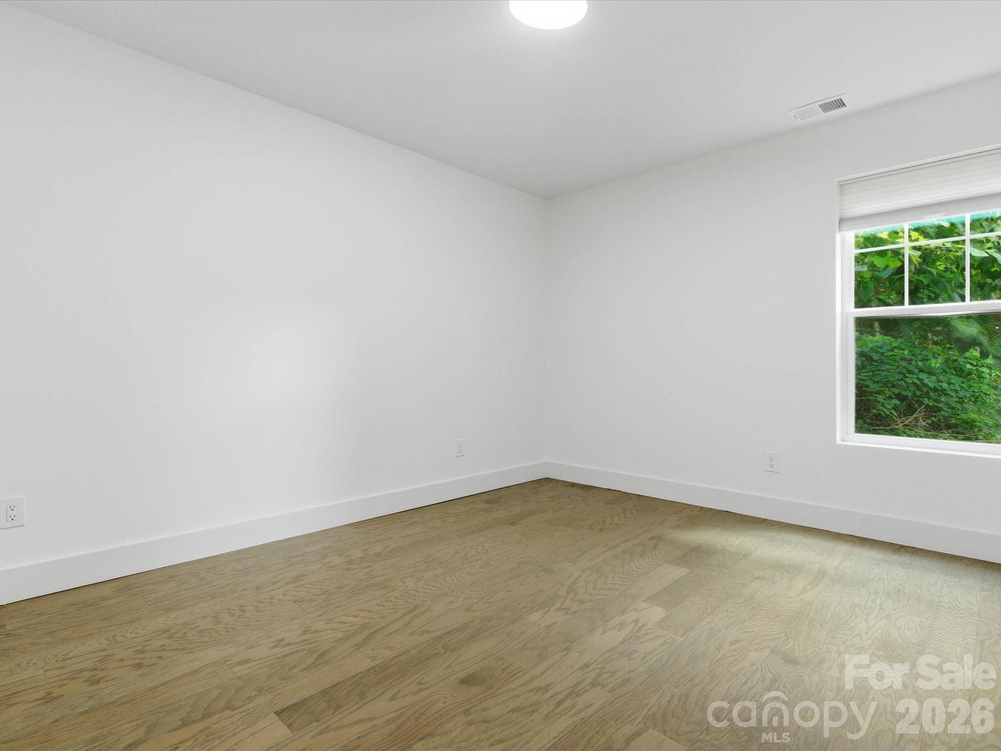
Upstairs, a spacious loft provides flexible living space for a media room, fitness area, playroom, second office, or lounge. Three generously sized bedrooms each offer walk in closets and abundant natural light. Two full hallway bathrooms serve the upstairs bedrooms, both with custom finishes. One features dark wood cabinetry, an expansive double vanity, light countertops, a frameless glass walk in shower with custom tile, and a linen closet. The second includes white cabinetry, a charcoal countertop, black hardware, generous storage, a tub and shower combination with custom tile detailing, and a skylight.
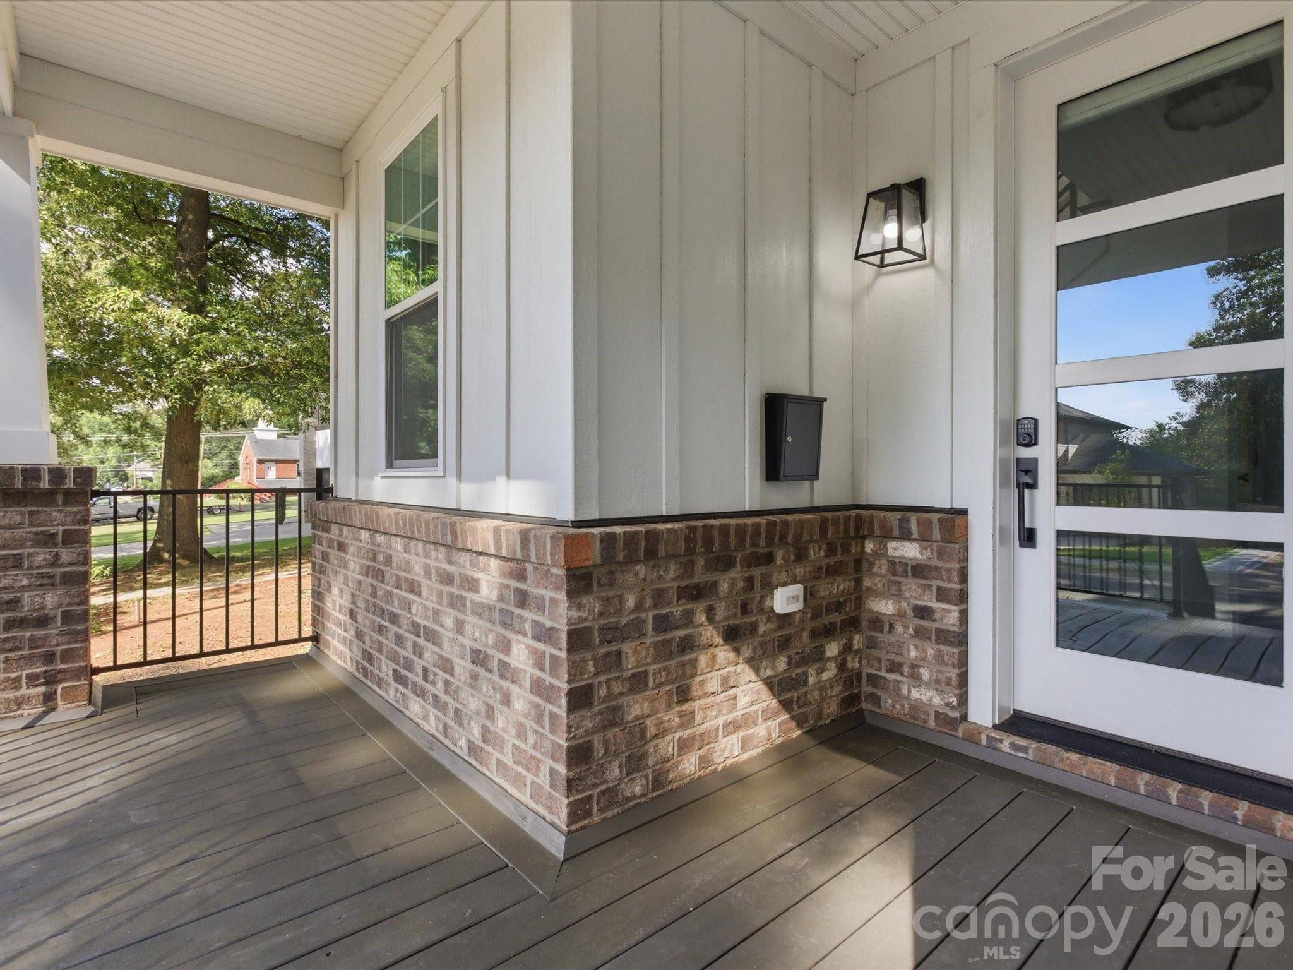
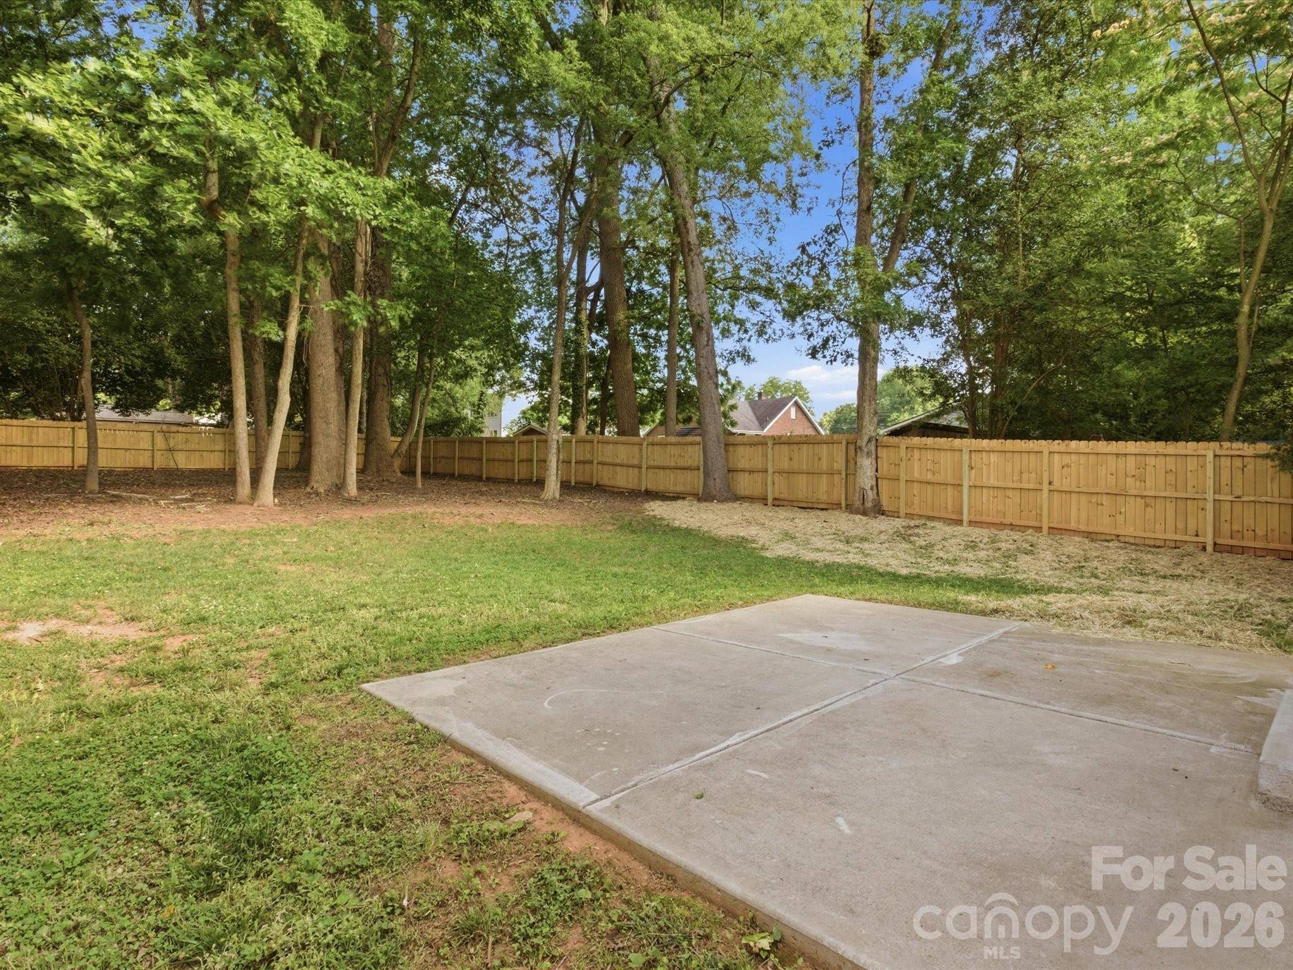
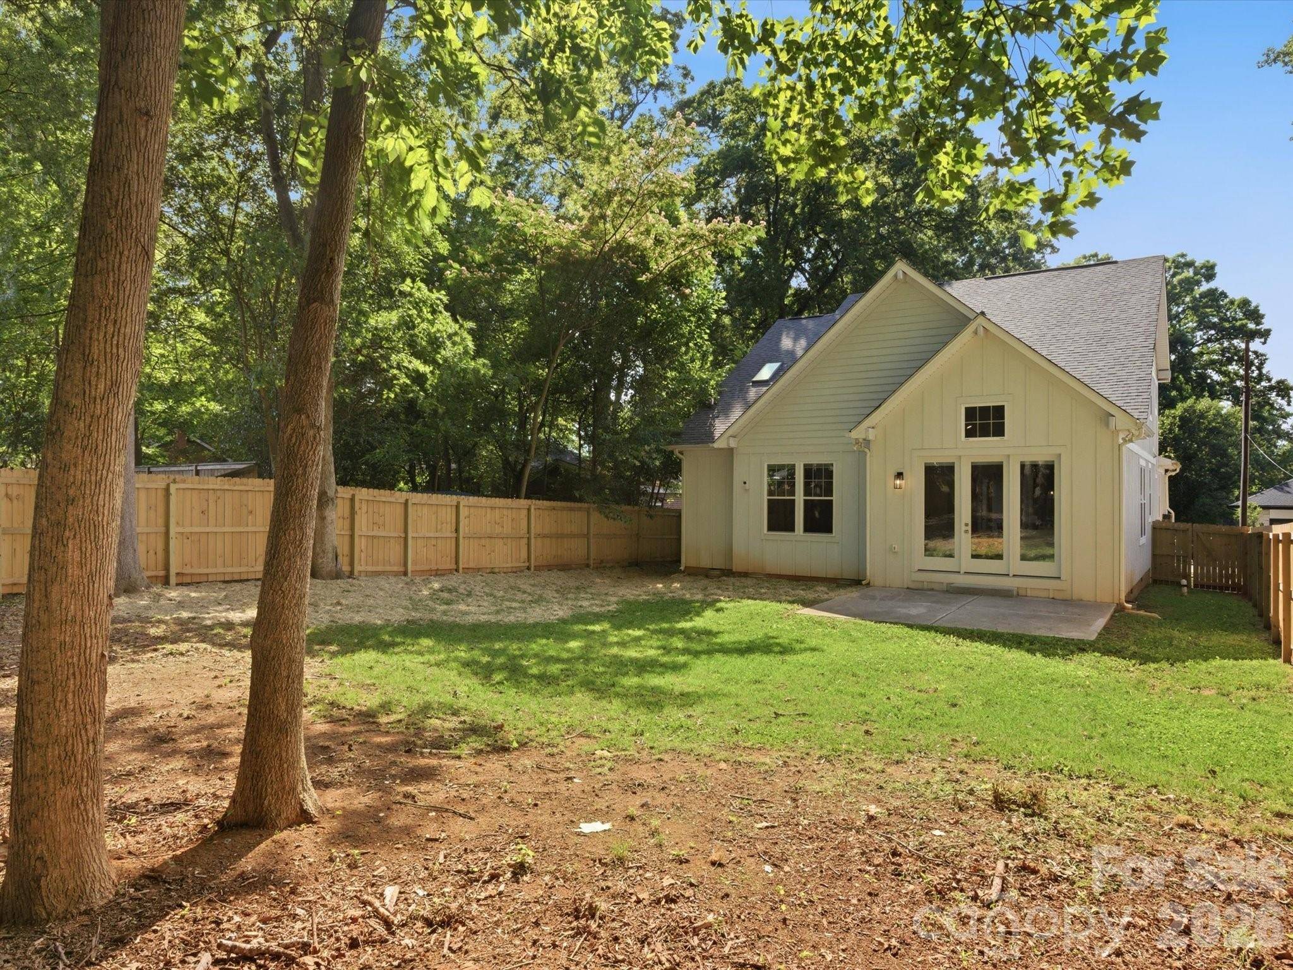
The outdoor space is equally impressive. The fully fenced quarter acre homesite combines open lawn with mature trees, offering plenty of room for pets, play, gardening, recreation, or outdoor entertaining. A covered front porch creates an inviting entry, while the rear patio extends the main living area into the backyard.
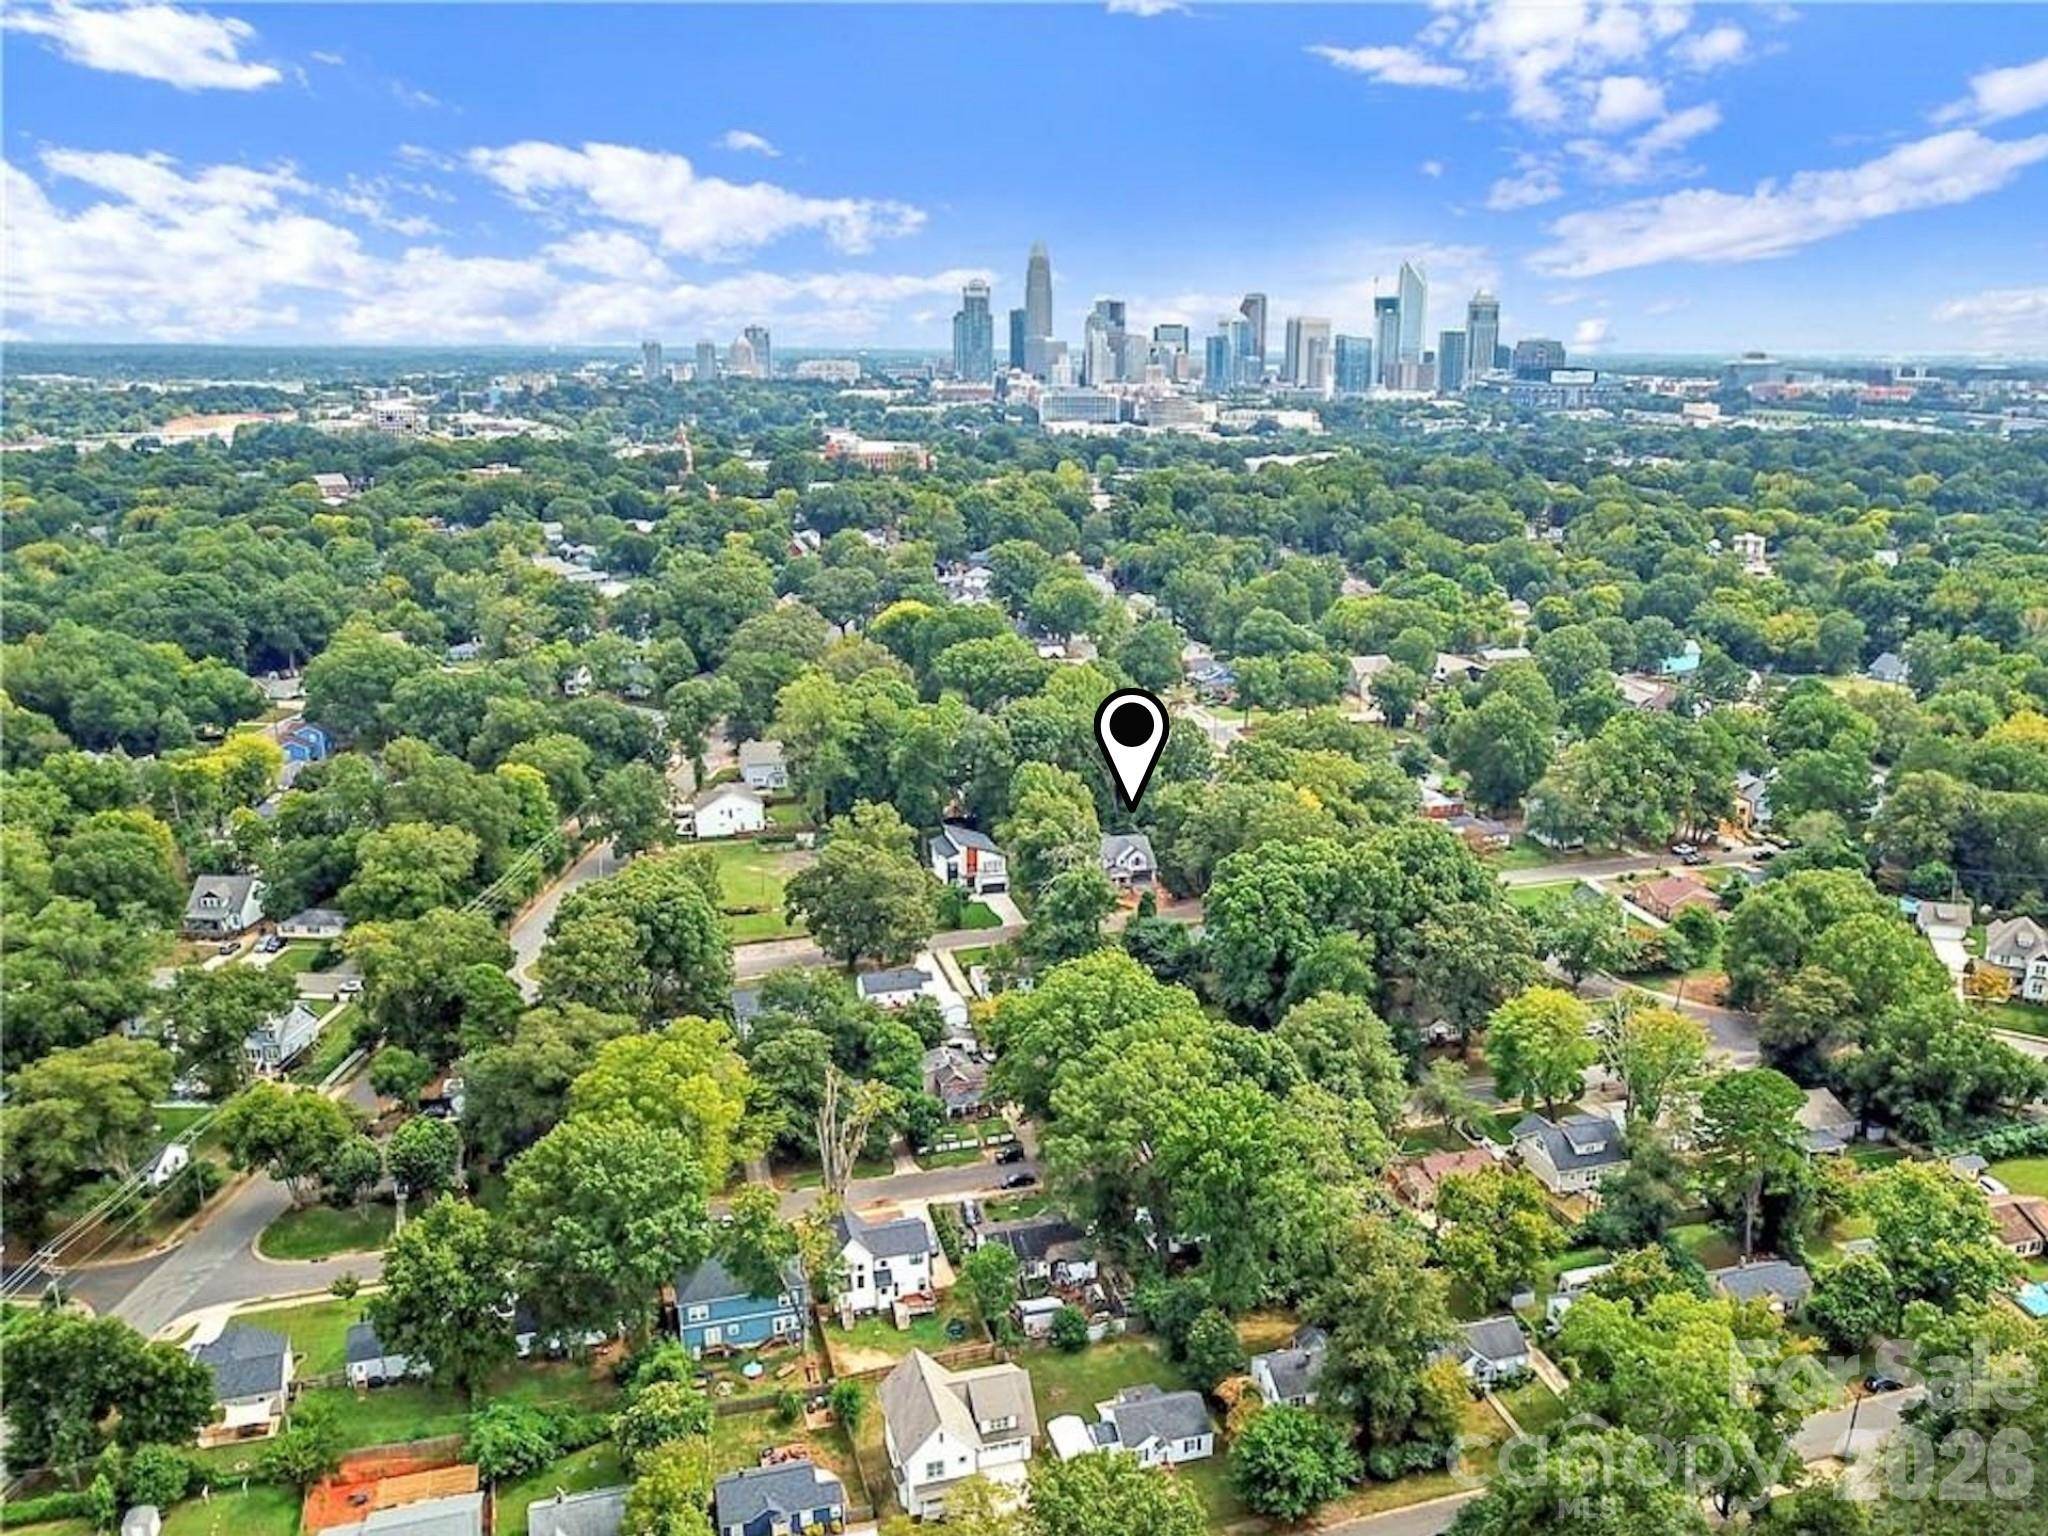
Located in the Smallwood area, the home offers convenient access to Uptown Charlotte, I 77, I 277, restaurants, shopping, parks, greenways, playgrounds, pickleball courts, public transportation, and light rail access. With substantial living space, a main level primary suite, dedicated office, flexible bonus space, two car garage, and a large fenced yard, this home delivers a combination of modern design, functionality, and outdoor living that is increasingly difficult to find this close to Center City.
Based on information submitted to the MLS GRID as of 09/07/2026 10:11 AM. All data is obtained from various sources and may not have been verified by broker or MLS GRID. Supplied Open House Information is subject to change without notice. All information should be independently reviewed and verified for accuracy. Properties may or may not be listed by the office/agent presenting the information. Some IDX listings have been excluded from this website.

Digital Millennium Copyright Act – DMCA Notice
The Digital Millennium Copyright Act of 1998, 17 U.S.C. § 512 (the “DMCA”), provides recourse for copyright owners who believe that material appearing on the Internet infringes their rights under U.S. copyright law. If you believe in good faith that any content or material made available in connection with our website or services infringes your copyright, you (or your agent) may send us a notice requesting that the content or material be removed, or access to it blocked. Notices must be sent in writing by email to: mls_support@lofty.com.
“The DMCA requires that your notice of alleged copyright infringement include the following information: (1) description of the copyrighted work that is the subject of claimed infringement; (2) description of the alleged infringing content and information sufficient to permit us to locate the content; (3) contact information for you, including your address, telephone number and email address; (4) a statement by you that you have a good faith belief that the content in the manner complained of is not authorized by the copyright owner, or its agent, or by the operation of any law; (5) a statement by you, signed under penalty of perjury, that the information in the notification is accurate and that you have the authority to enforce the copyrights that are claimed to be infringed; and (6) a physical or electronic signature of the copyright owner or a person authorized to act on the copyright owner’s behalf. Failure to include all of the above information may result in the delay of the processing of your complaint.
Social Cookies
Social Cookies are used to enable you to share pages and content you find interesting throughout the website through third-party social networking or other websites (including, potentially for advertising purposes related to social networking).